Your cart is empty.
CONTINUE SHOPPING

How to Measure
Measurements
Getting your measurements right is the most important step when ordering new flooring. A few simple checks can save time, money and ensure your new carpet, vinyl or laminate fits perfectly first time.
This guide will walk you through how to measure your rooms accurately, if you’re planning a full home renovation or just updating a single space.
What You’ll Need
Before you start, make sure you have:
- A tape measure
- A pencil and paper (or a notes app)
- A calculator
- A rough sketch of your room
A simple drawing of your space helps you avoid missing alcoves, doorways or awkward corners.
Step 1 - Measure the Length
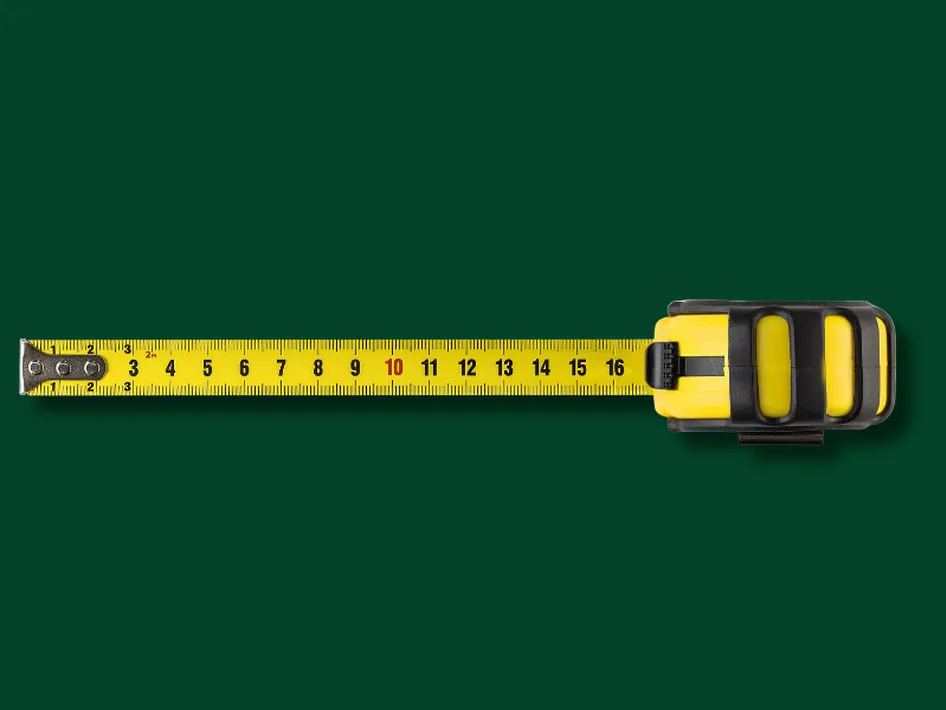
Measure from wall to wall at the longest point of the room.
- Always measure into doorways and recesses
- Include any bay windows or extended areas
- Write the measurement down clearly
This gives you the full length of the space.
Step 2 - Measure the Width
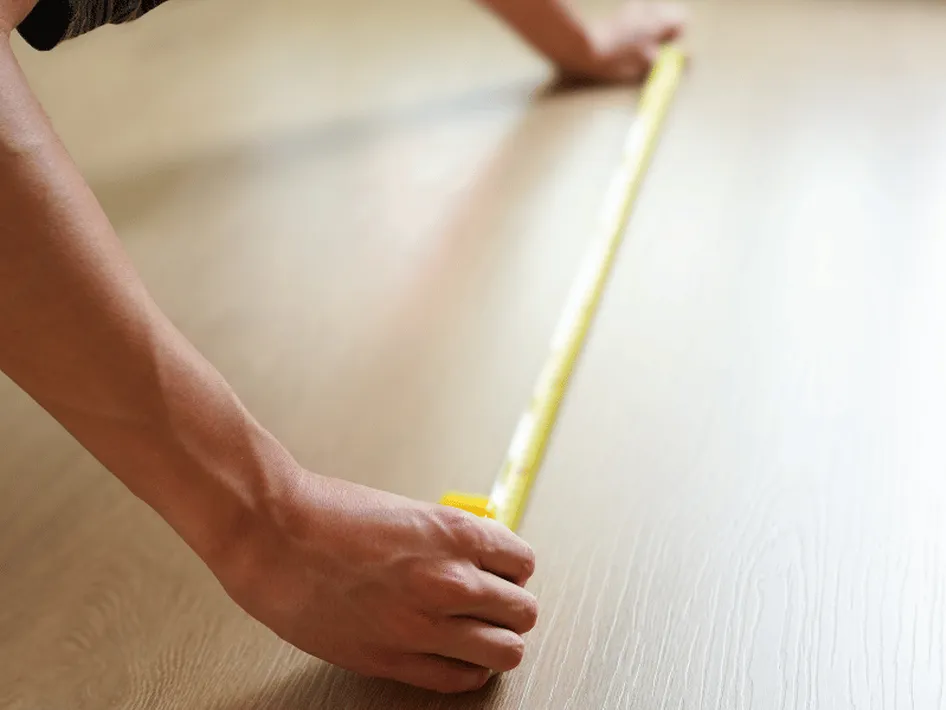
Now measure across the room at the widest point.
- Check several points if the room isn’t square
- Always use the largest measurement you find
- Include cupboards, alcoves and awkward shapes
This ensures you don’t underestimate your flooring requirements.
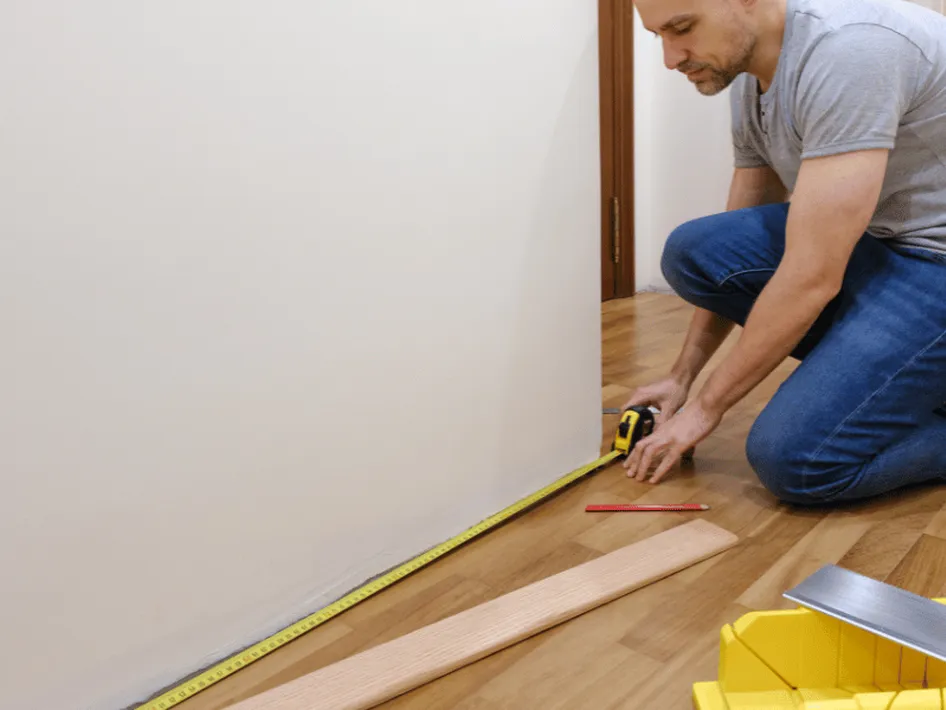
Step 3 - Add an Allowance
To allow for trimming and fitting, always add:
- 5–10cm to both length and width
This extra margin helps cover:
- Uneven walls
- Cutting waste
- Fitting adjustments
It’s always better to have slightly more than not enough.

Step 4 - Work with Standard Roll Widths
Most flooring comes in fixed widths, so it’s important to plan ahead:
- Carpet: usually 4m or 5m widths
- Vinyl: often 2m, 3m or 4m widths
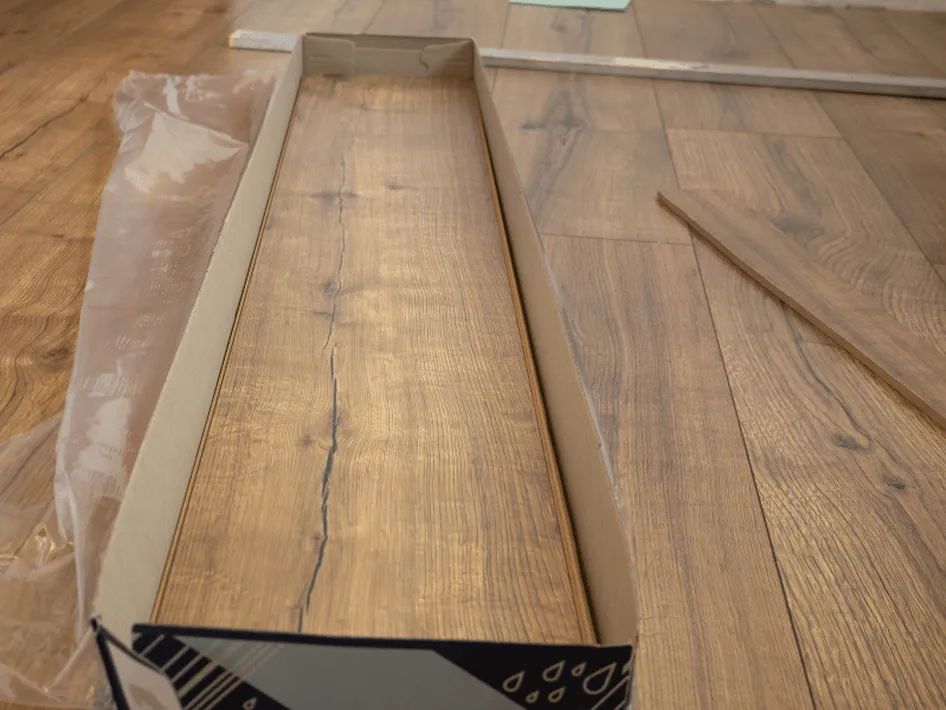
- Laminate: sold in packs based on m² coverage
Choose a width that reduces joins wherever possible.
Step 5 - Measure Irregular Rooms
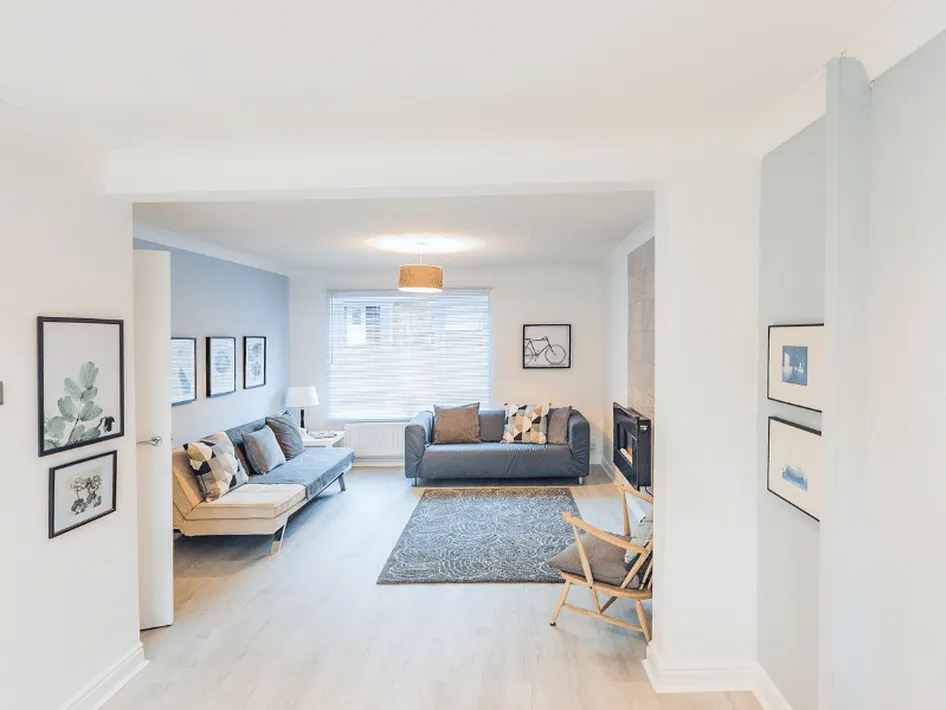
If your room isn’t a perfect rectangle:
- Break it into smaller sections
- Measure each section separately
- Add the totals together
- Include extra allowance for joins or pattern matching
L-shaped rooms, open-plan areas and extensions often need this approach
Step 6 - Stairs, Hallways & Landings
For more complex areas:
- Measure the full length of the hallway into each doorway
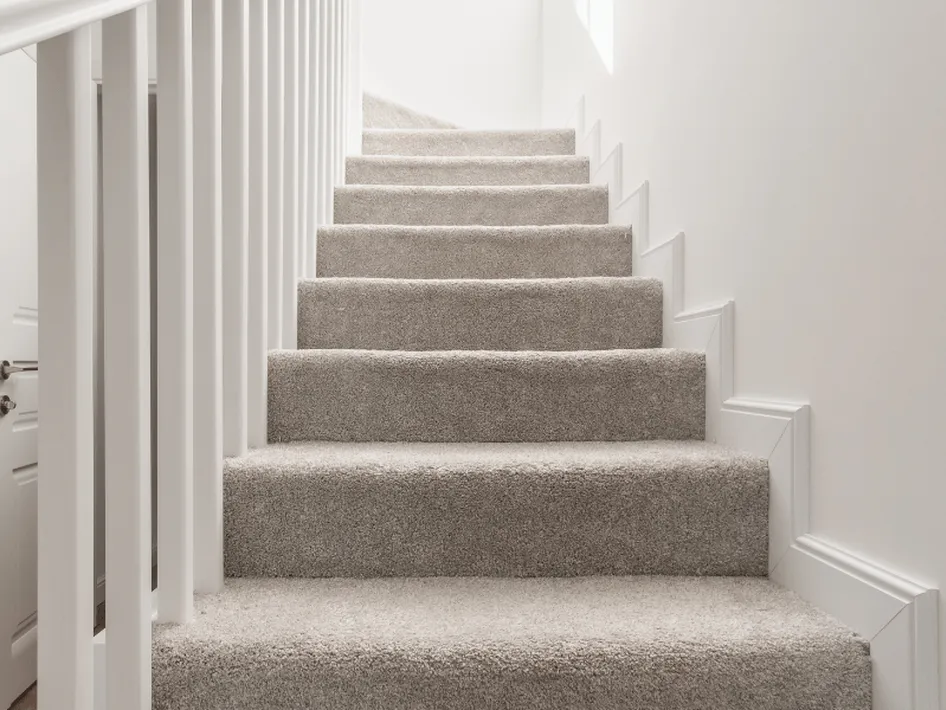
- For stairs, measure one step (tread + riser) and multiply by number of steps
- Include landings as separate rectangles where needed
If unsure, take multiple measurements and bring them to us.
Helpful Tips
- Always double-check your measurements
- Measure twice to avoid mistakes
- Don’t forget door thresholds and hidden recesses
- Consider pile direction for carpet or pattern alignment for vinyl
- When in doubt, add a little extra
Need Help With Measuring?
If you’re unsure at any stage, our team is here to help.
We can:
- Talk you through your measurements
- Check your room plans
- Recommend the right product widths
- Arrange a free home visit and measuring service
Getting it right first time makes everything smoother